
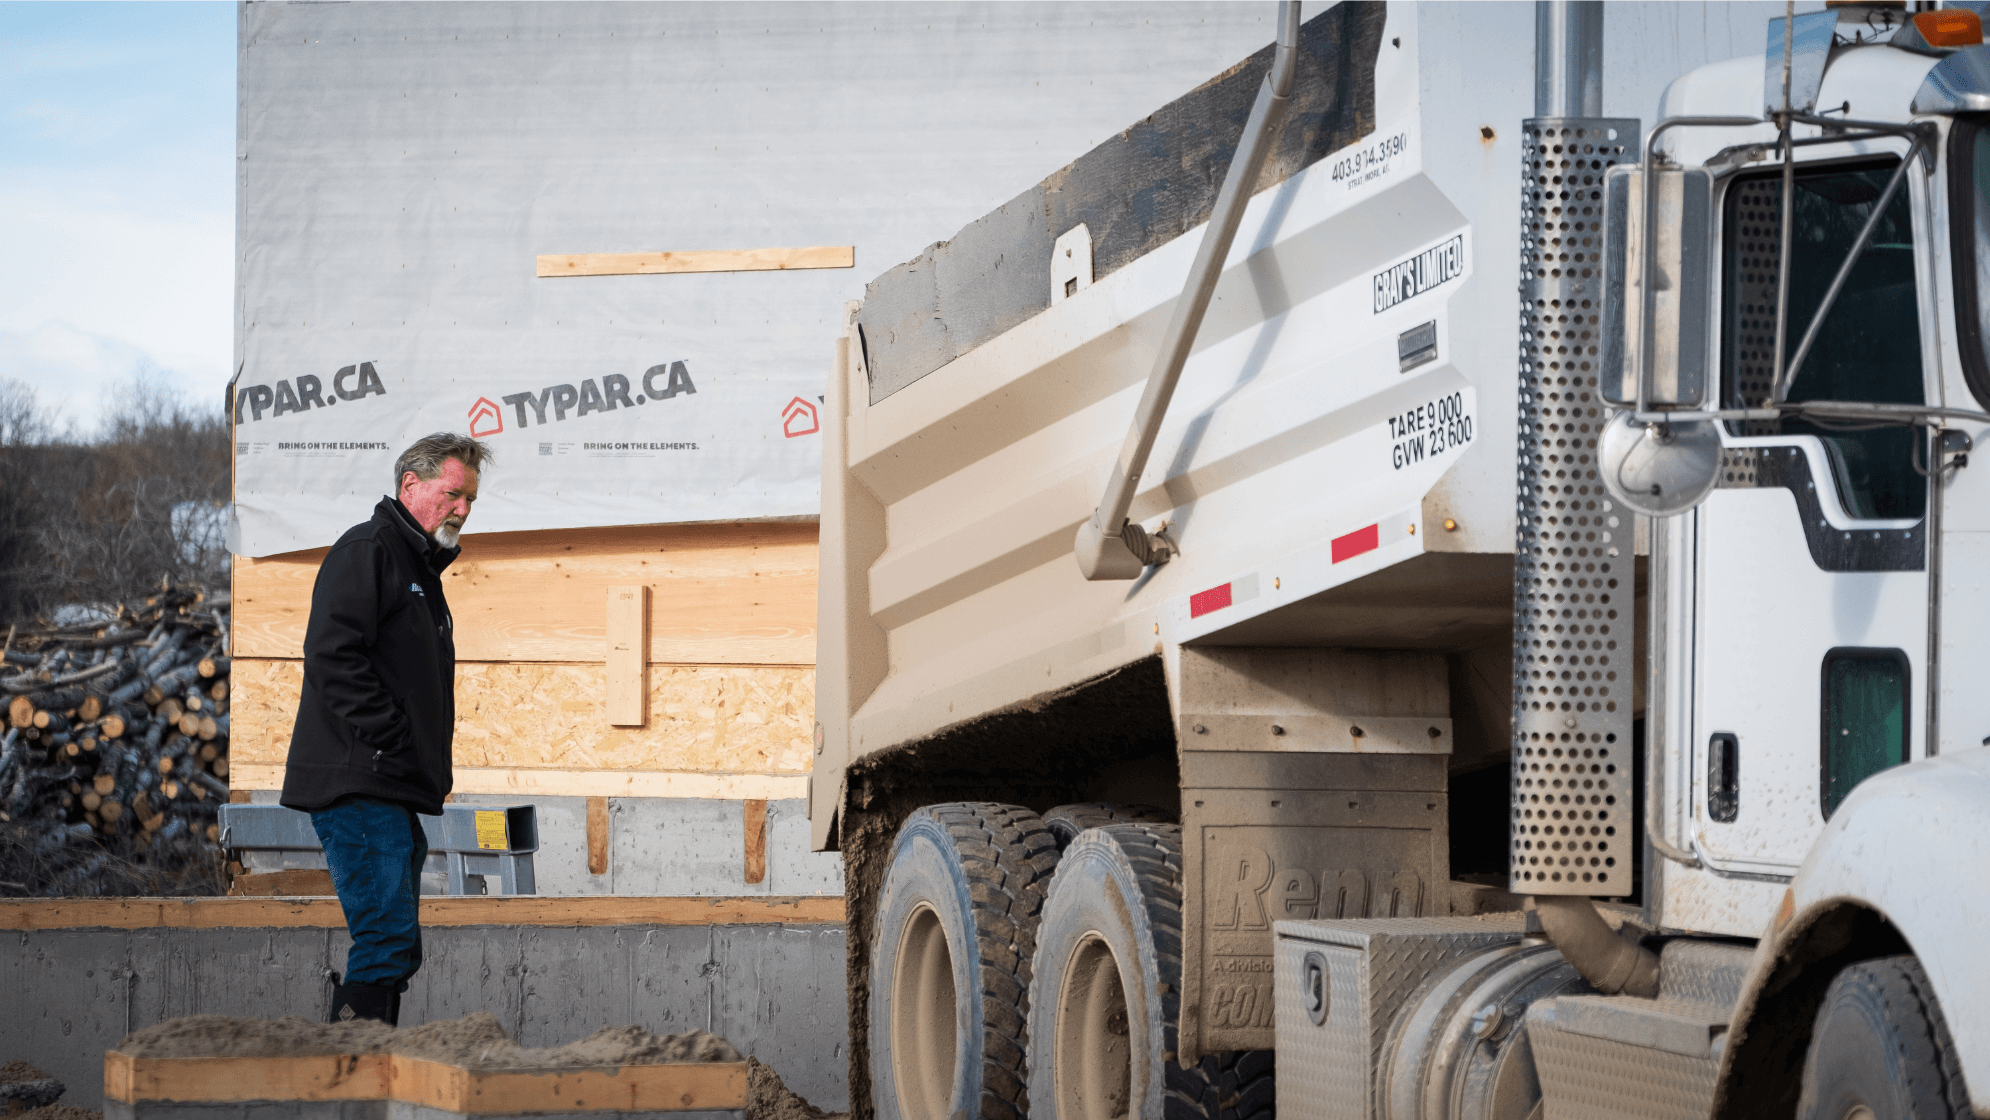
Here's the honest answer and why anyone who gives you a number before seeing your drawings is guessing.
It's one of the most common questions we get at RAVN Homes: "How much per square foot?" It's a fair question. Building a custom home is likely the largest financial commitment of your life, and you want a number to hold onto.
Here's the problem: a square footage price without a plan, a site, and a spec sheet is almost meaningless. Not because builders are hiding something, but because the variables that drive cost are so wide-ranging that the number can honestly land anywhere between $300 and $1,500 per square foot. Here's how we think about the cost conversation, and what you should be asking instead.
Same Square Footage. Completely Different Build.
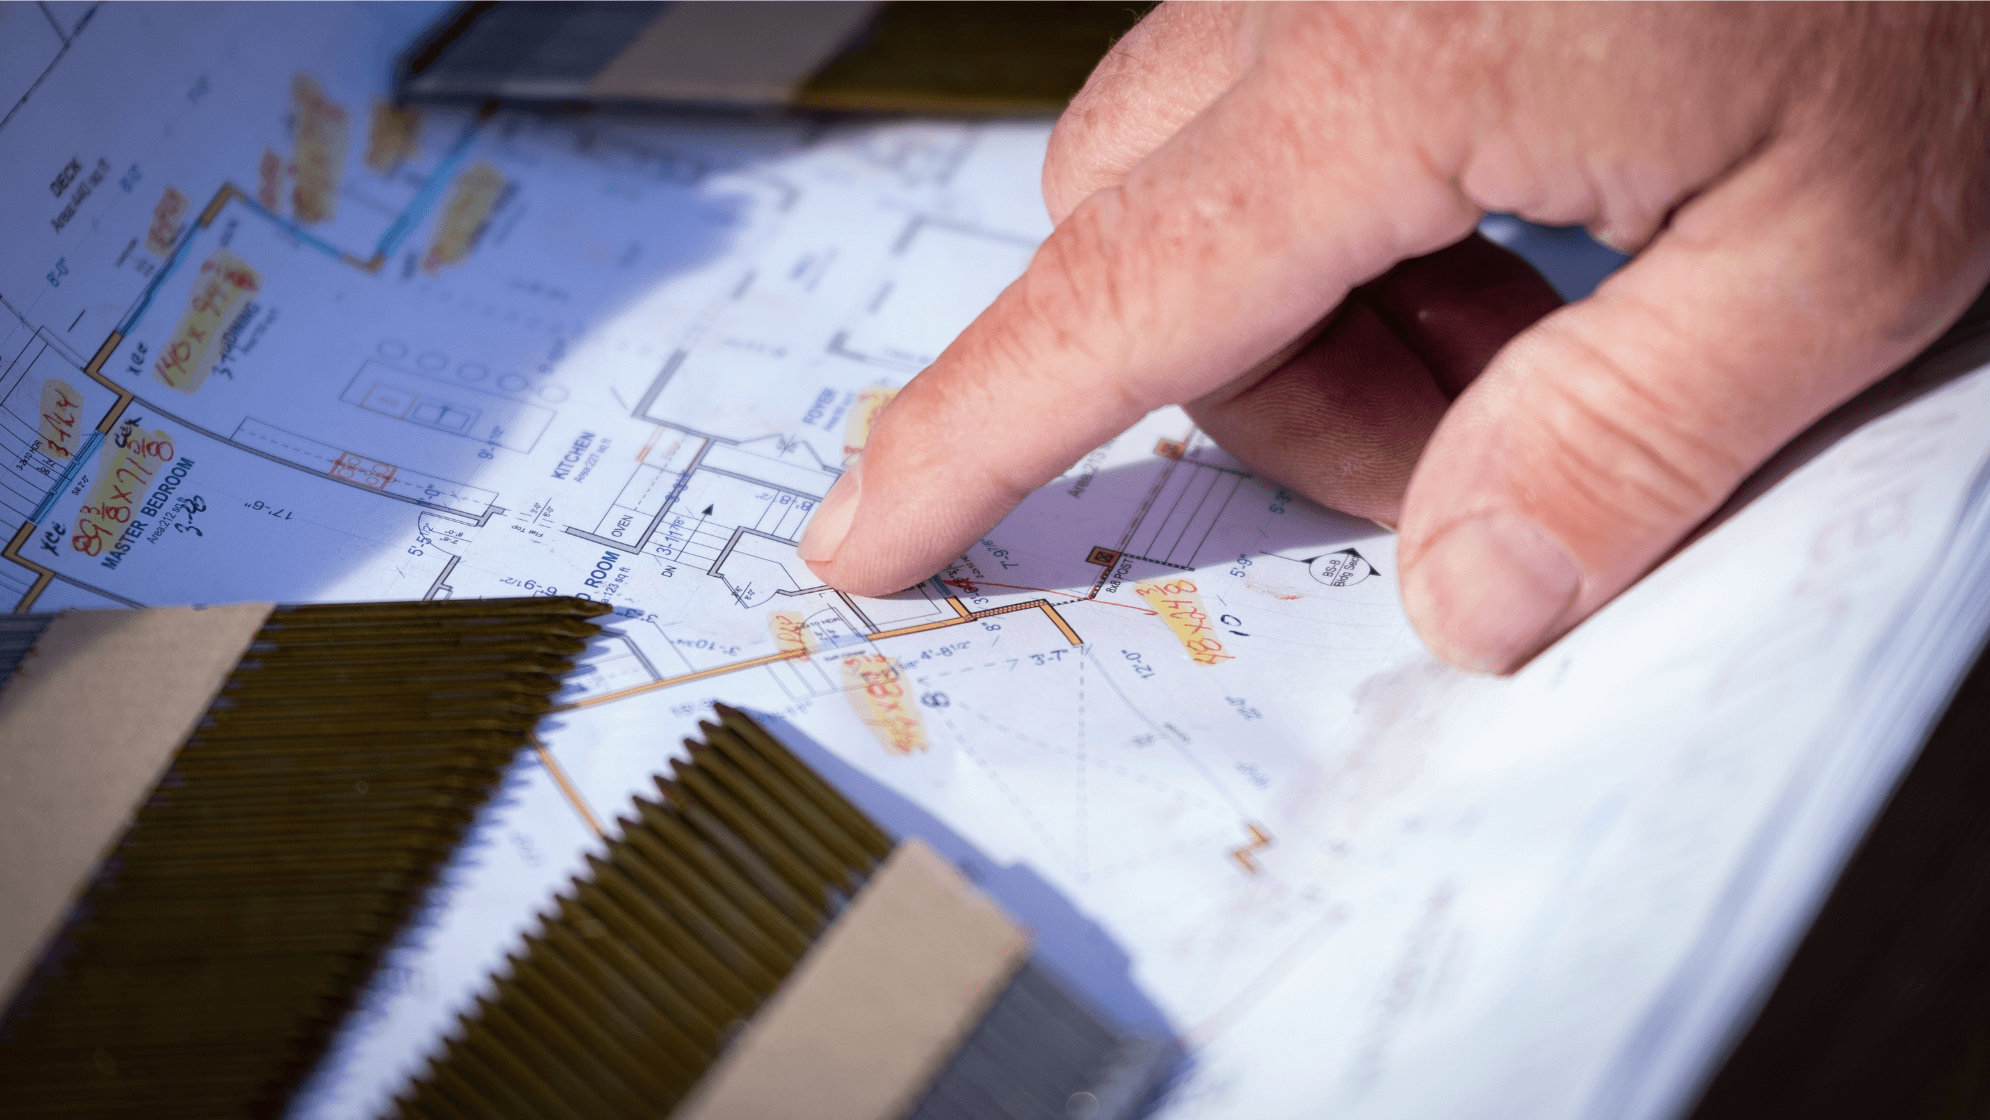
Consider two homes, each 1,600 square feet. One is 40' x 40'. The other is 80' x 20'. Same square footage on paper, but the 80' x 20' has 200 lineal feet of exterior wall. The 40' x 40' has only 160.
More wall means more framing, more insulation, more siding, more foundation, more roofline. That difference in shape alone changes the cost to build, before you've chosen a single finish.
Now add the front of the house. Just the front. Garage doors - standard steel, wood grain, side-opener? Stonework - cultured stone, real stone, brick? Roof pitch and complexity? Window style - casement or slider, and how many? Every single one of those is a different price, and we haven't stepped inside yet.
"Good Bones" — Prove It
We hear this phrase constantly, usually about a resale home: "It has good bones." Our question is always the same. How do you actually know that? Did you pull back the drywall? Take off the siding? Lift the flooring to see what's underneath? Of course not. Nobody does that before they buy.
This is exactly why RAVN starts with the bones, before we ever talk finishings. We frame with L480 deflection-rated floor joists using fir plywood sub-floors, instead of the industry-standard L240, often with OSB. We build with 16" on-centre wall studs, sheathed in spruce plywood. Our baseboards and window and door casings are solid wood, not MDF, an inferior product that doesn't perform when moisture is present.
Put the most expensive finishes in the world on top of a poorly built structure, and it'll look poorly built in no time. That's not a risk we take.
What You Can Change Later, and What You Can't
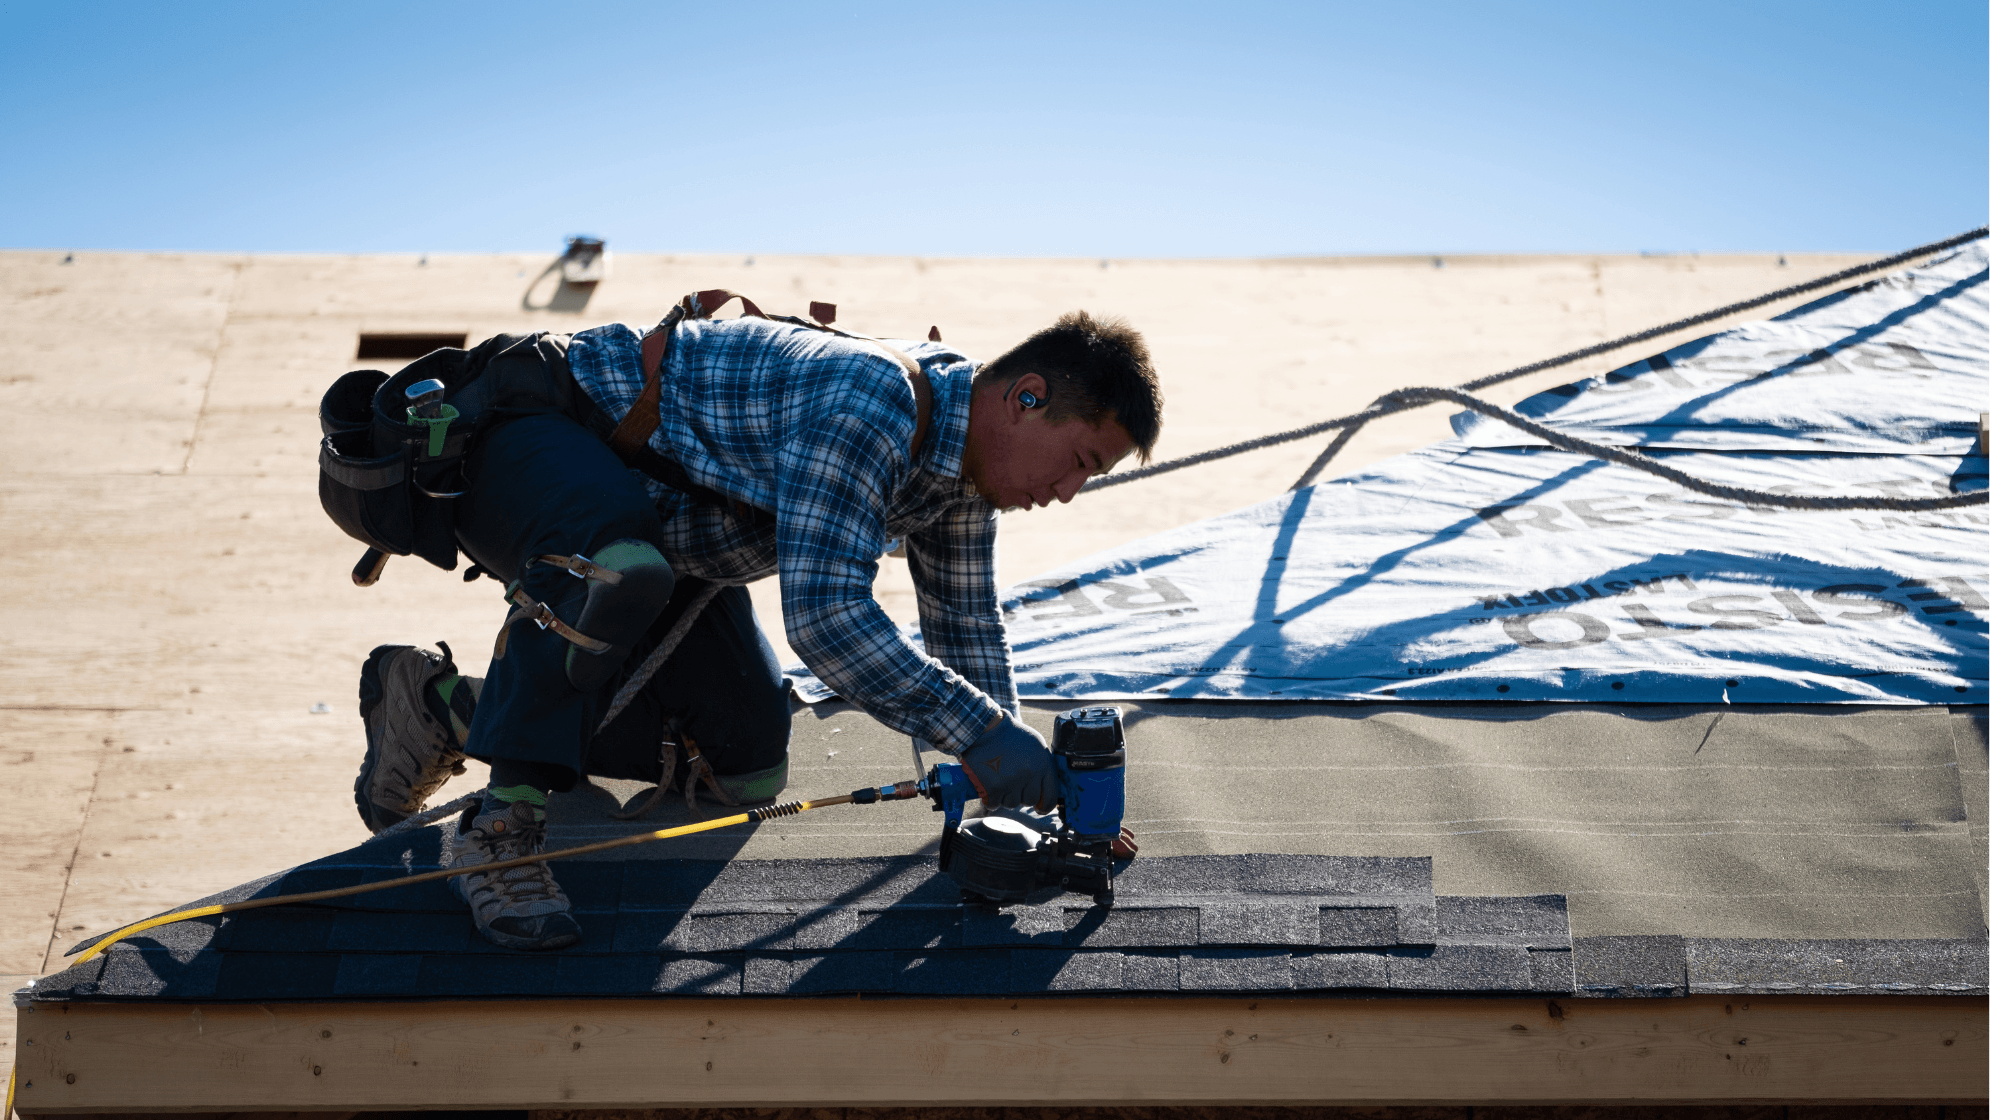
Some things in your home can be upgraded down the road. Others basically can't.
A tap can be swapped in an afternoon. Flooring can be replaced. But your floor system and framing are structural, changing them years from now means holding up your house while you do it. A custom tile shower with full waterproofing, or a standalone tub that requires tiling around it to meet code, isn't something you casually redo either.
These decisions show up in how your home performs in year 5, year 15, and year 30, so they're worth making with intention, not by accident.
City Lot vs. Acreage: A Cost Category Most Buyers Miss
If you're comparing a city build to an acreage build, you're not comparing the same thing, even if the house plans are identical.
On a city lot in Calgary, your water, sewer, gas, and power are stubbed to your property line. On an acreage in Bearspaw, you're looking at a private road, a septic system, power and gas brought in from the grid, and potentially well water. Each of those is a significant line item that adds to the cost of the house itself.
The "Small" Decisions That Move the Number
To illustrate how quickly choices compound, here's a real example from a recent RAVN build.
A client came in wanting a double garage - 26' x 26'. During the design process, he decided to upgrade to a triple. One extra bay. The addition came to approximately $20,000. Here's what's in that number: an additional garage door and opener, extra foundation, cribbing, extra framing, extra siding, extra roofing, an enlarged concrete floor, and an extended driveway. Most people only think about the door.
That same client also requested a trench drain inside the garage. His initial assumption was a couple thousand dollars. The actual cost was close to $7,000. He called his father, who had just had one installed himself. The same number came back. This isn't RAVN padding the overall number. It's what these things actually cost when done properly.
The Problem With Early Numbers
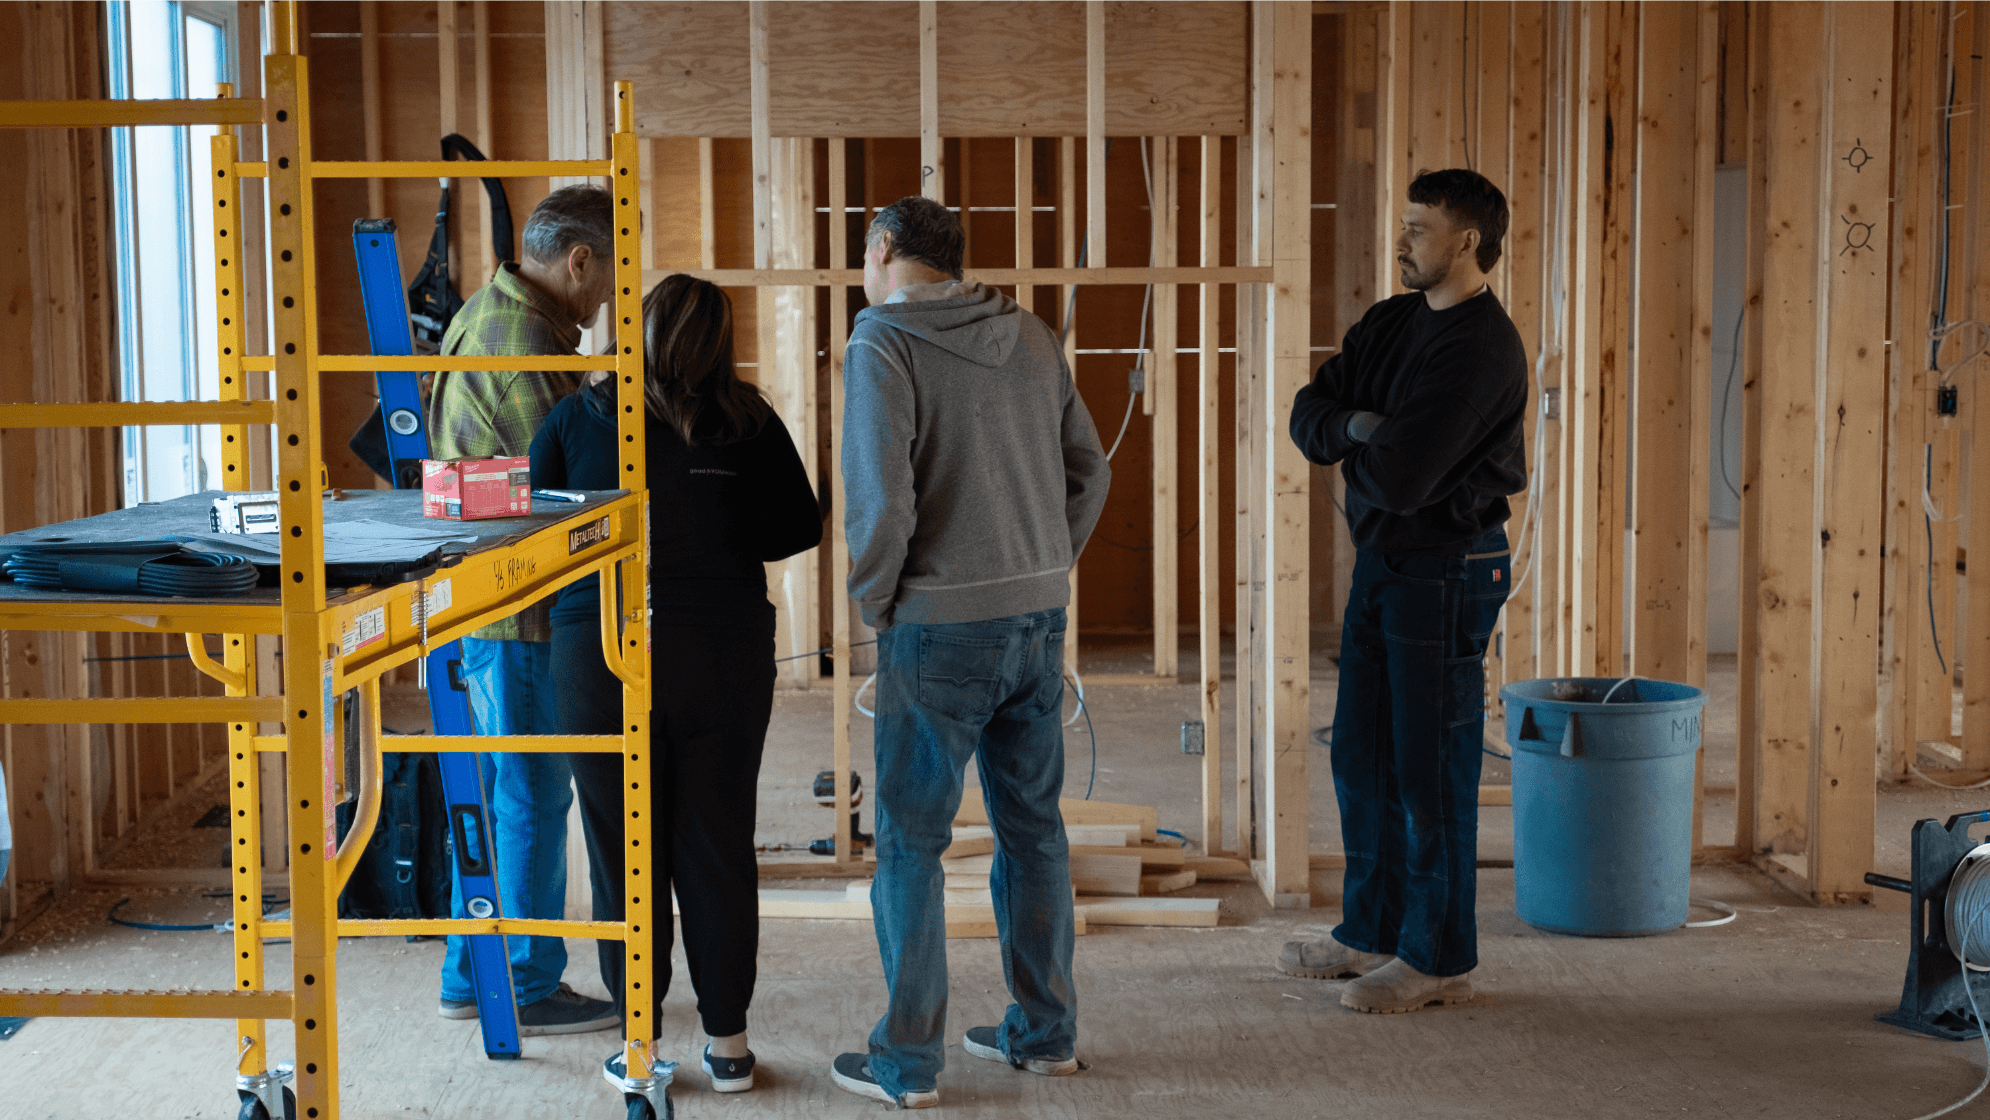
We're direct about something most builders won't say out loud: giving a client a firm price before the drawings are done is a trap. We've done it in the past, and recently, with a couple who wanted a number before their drawings were finalised. Square footage wasn't set. The garage configuration wasn't confirmed. Nobody had discussed whether they wanted an open-to-below, which adds real framing and railing considerations. And the appliance allowance turned out to be far short of the $30,000 they actually had in mind. Nobody came out of that conversation happy.
RAVN's approach is different: work through the design together first. Understand what you actually want. Then build the number from the ground up, accurately.
What We'd Rather Talk About
Building a custom home should be one of the most exciting things you've ever done. It's something you've thought about for years, becoming real. The cost conversation doesn't have to be a source of anxiety, it just has to be honest.
One thing worth remembering: a 5,000 square foot home laid out poorly will feel smaller and function worse than a 3,000 square foot home designed with intention. Bigger isn't always better. Right is always the best.
When you come to RAVN, here's what we already know: what quality products cost, how the structure needs to be built, and what it takes to do this right. What we need from you is your vision. What you want inside the home, how you want to live in it, and what matters most to you.
From there, we can build you an accurate picture of what your home will cost. And then we can build the home.
Ready for an honest conversation about what your build will actually cost?